Amber Mason

BEDS4
BATHS2 full
SQUARE FEET2,274
MLS#930126
STATUSActive
PROPERTY TYPEResidential - Single Family
SUBDIVISIONGreen Acres
Property Description
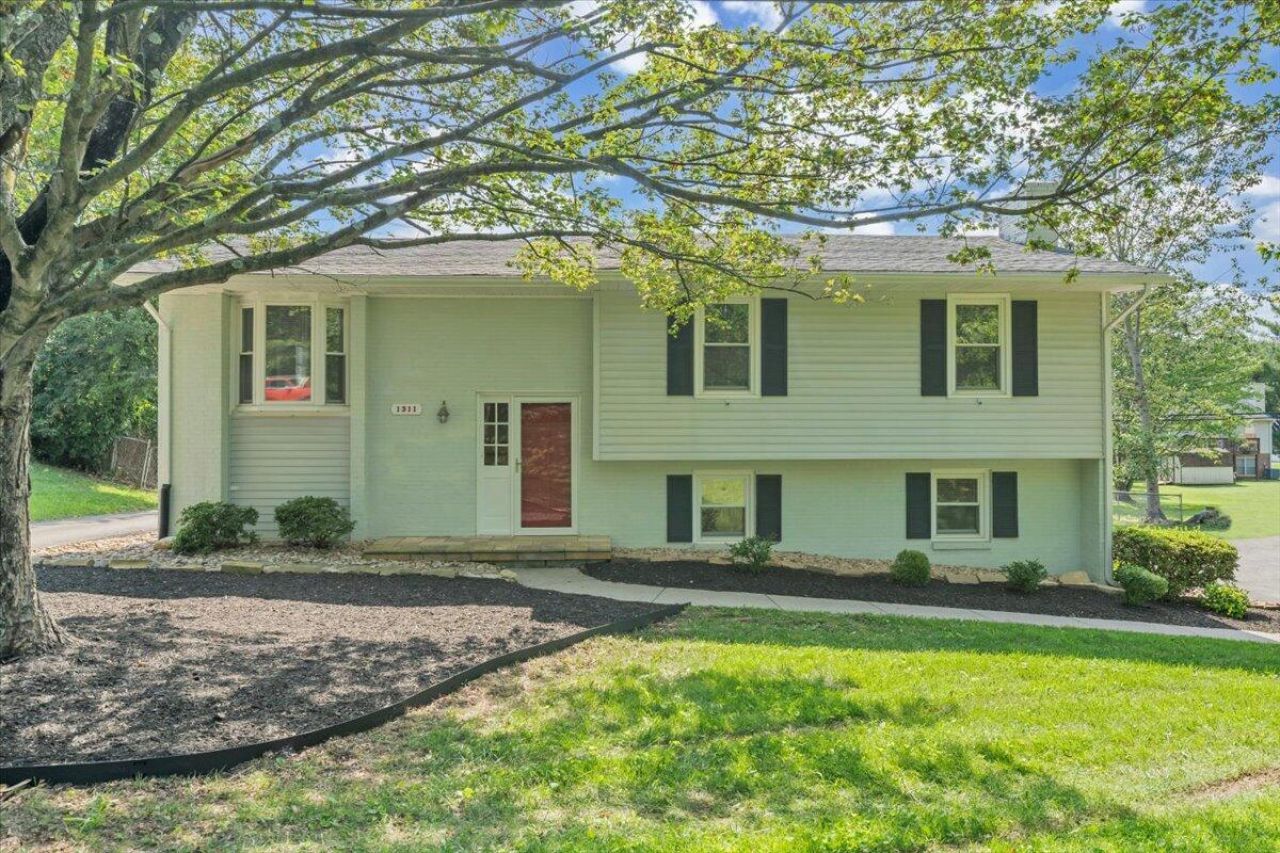
Mountain views, generous living space and a convenient Daleville location make this updated 4-bedroom, 2-bath home one to see. Hardwood floors and fresh neutral paint create a warm, welcoming feel throughout. The kitchen features updated cabinets, stainless steel appliances and a new deep Moen sink and faucet. The flexible floor plan offers two family rooms, providing space for everyday living, entertaining, a home office or recreation room. The primary suite includes an updated bath with a tiled shower. A large sunroom opens to stained rear deck overlooking the level, fenced backyard and firepit--perfect for relaxing or gathering with friends. Additional features include a large laundry room with washer and dryer included and a lighted storage room beneath the sunroom.
Property Features
Property Type: Residential - Single Family
Basement: Yes
Cooling: Central Air
Fenced: Yes
Fireplaces: 1
Garage: 1
Heating: Baseboard Electric, Heat Pump Electric
Home Style: Split-Foyer
Lot Size: 0.38 Acres
Taxes: $2,220
Year Built: 1973
Amenities
Ceiling Fan(s)
Storage
Deck
Fenced Yard
Paved Driveway
Sunroom
Feature Descriptions
Appliances: Dishwasher, Microwave Oven (Built In), Range Electric, Refrigerator
Exterior: Brick, Vinyl
Exterior Door(s): Full View, Insulated
Fireplace Location: Family Room
Floor: Luxury Vinyl Plank, Tile - i.e. ceramic, Wood
Lot Dimensions: 0.38 acre(s)
Miscellaneous Features: Cable TV, Paved Road
Parking: Primary Covered: Garage Under, Uncovered: Off Street Parking
Sewer: Public Sewer
Water: Public
Window: Insulated
Local Schools
High School: Lord Botetourt
Middle School: Read Mountain
Elementary School: Greenfield
Listed By / Shown By
Listed By
Agency Name: RE/MAX ALL STARS
Agency Phone: (540) 992-2525
Shown By
Agent Name: Amber Mason
Agent Phone: (540) 520-9784
Agency Title: MKB, REALTORS

Estimate Your Payment
Estimated Payment
$ 1,116.25 per month $823.35 Principal & Interest $185.00 Property Tax $107.90 Homeowner's InsuranceChange Payment Information
Privacy Policy / DMCA Notice / ADA Accessibility


This site is hosted, designed and copyright
© 1994 - 2026 by
Delta Media Group, Inc. -- Patent Pending --
1311 Catawba Rd | MLS# 930126
This single family home located at 1311 Catawba Rd , Daleville, VA 24083 is currently listed for sale with an asking price of $369,950. This property was built in 1973 and has 4 bedrooms and 2 full baths with 2274 sq. ft. Catawba Rd is located in the Green Acres subdivision. Search Green Acres real estate on amason.mkbrealtors.com today.