Amber Mason

BEDS5
BATHS3 full 1 partial
SQUARE FEET3,532
MLS#929976
STATUSActive
PROPERTY TYPEResidential - Single Family
SUBDIVISIONSowder Farm
Property Description
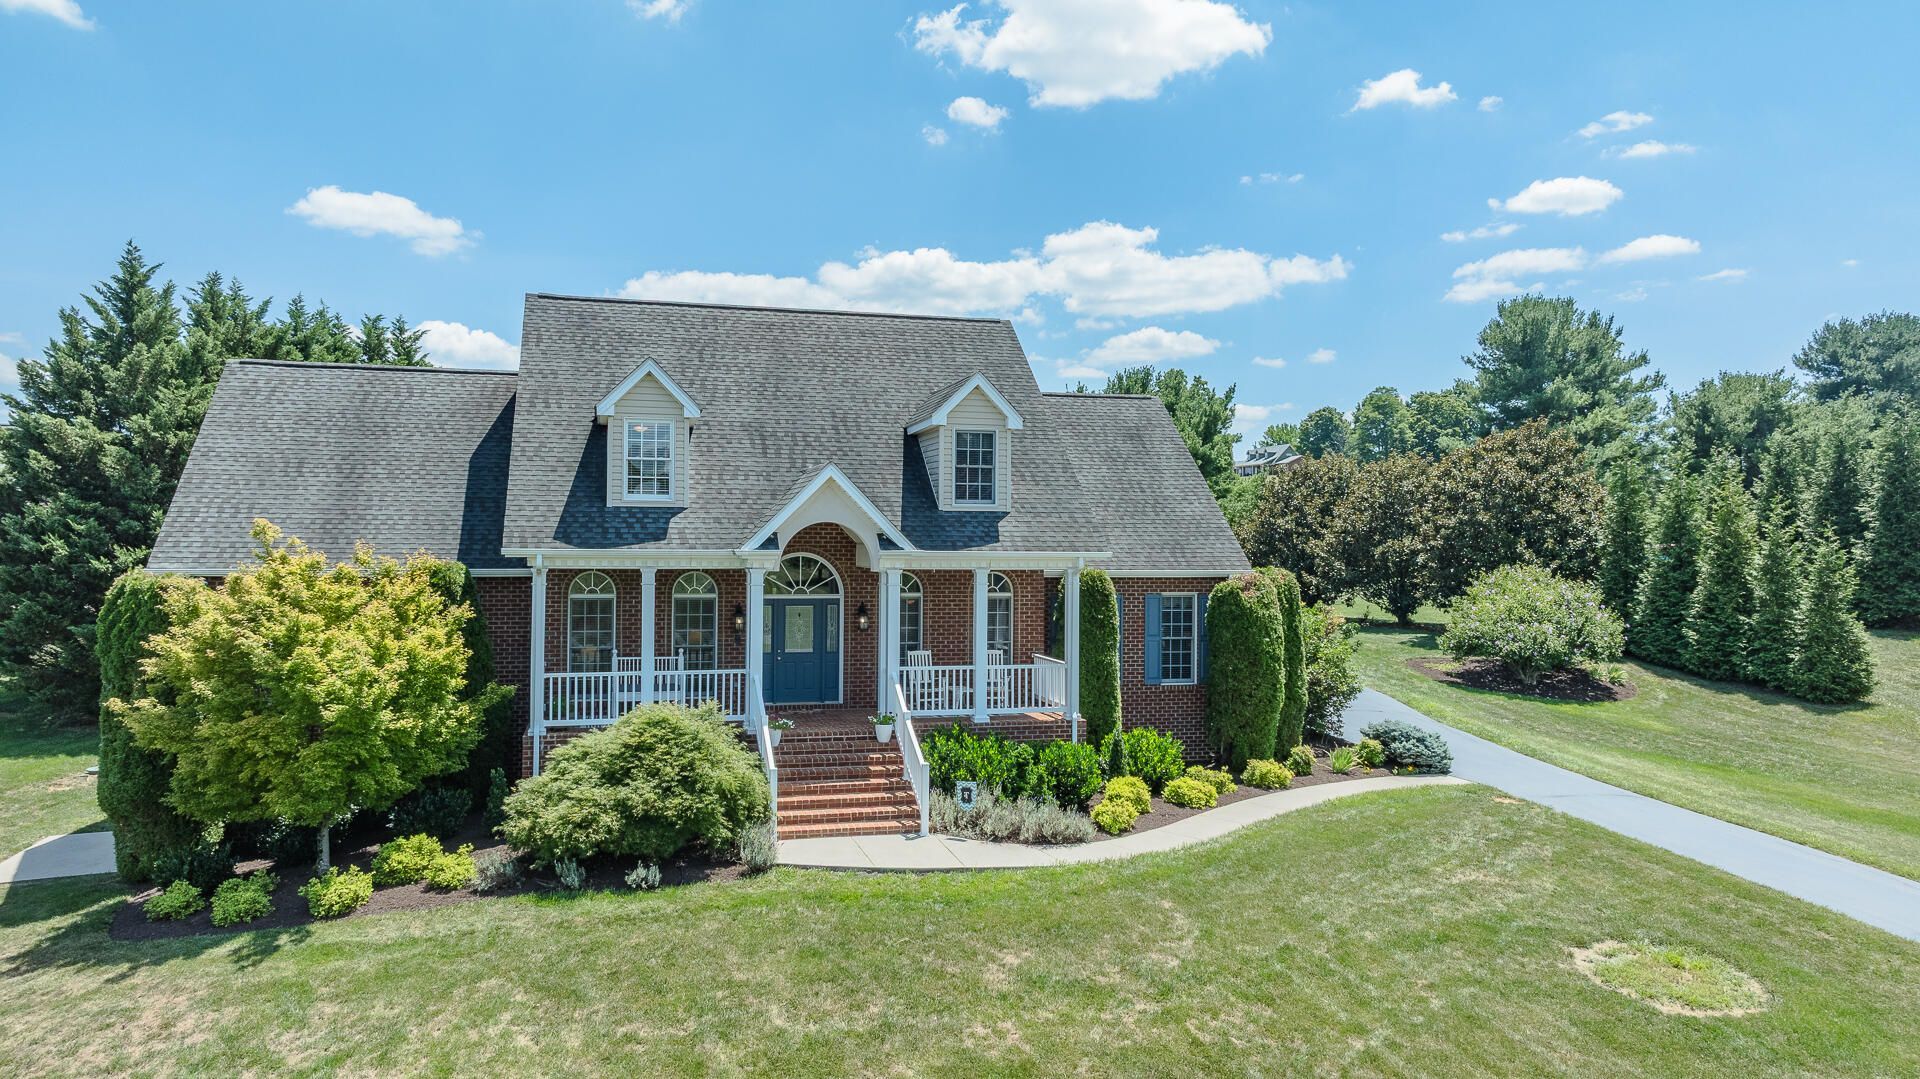
Nestled in the desirable Sowder Farm subdivision, this beautifully maintained 5-bedroom, 3.5-bath home offers space, flexibility, and room to grow! With 3,532 finished square feet, there is plenty of room for family, guests, and everyday living, with the primary suite and two additional bedrooms conveniently located on the entry level. The spacious kitchen is designed for gathering, featuring abundant cabinetry and workspace, while generous closet space throughout adds everyday convenience. The basement provides even more possibilities, with plumbing already in place for future expansion and additional living space. Lovingly cared for, this home blends comfort, functionality, and an exceptional location. Come see all that this wonderful home has to offer!
Property Features
Property Type: Residential - Single Family
Basement: Yes
Cooling: Central Air, Heat Pump Electric
Fireplaces: 1
Garage: 2 car attached
Heating: Forced Air Gas
Home Style: 2 Story, Cape Cod
Lot Size: 1.25 Acres
Taxes: $4,852
Year Built: 2007
Amenities
Breakfast Area
Skylight
Storage
Walk-In Closet(s)
Whirlpool Bath
Patio
Paved Driveway
Feature Descriptions
Appliances: Clothes Dryer, Clothes Washer, Dishwasher, Disposer, Garage Door Opener, Intercom, Microwave Oven (Built In), Range Electric, Refrigerator
Area Amenities: Restaurant
Days on Site: 1
Exterior: Brick
Exterior Door(s): Metal
Fireplace Location: Great Room
Floor: Carpet, Tile - i.e. ceramic, Wood
Lot: Gentle Sloping
Lot Dimensions: 1.25 acre(s)
Miscellaneous Features: Cul-De-Sac, Maint-Free Exterior, Paved Road, Underground Util
Parking: Primary Covered: Garage Attached, Uncovered: Off Street Parking
Porch: Covered Porch, Front Porch, Screened Porch
Sewer: Private Septic
Water: Community System
Window: Insulated, Tilt-In
Local Schools
High School: Lord Botetourt
Middle School: Central Academy
Elementary School: Greenfield
Listed By / Shown By
Listed By
Agency Name: RE/MAX ALL STARS
Agency Phone: (540) 992-2525
Shown By
Agent Name: Amber Mason
Agent Phone: (540) 520-9784
Agency Title: MKB, REALTORS

Estimate Your Payment
Estimated Payment
$ 2,178.98 per month $1,569.02 Principal & Interest $404.33 Property Tax $205.62 Homeowner's InsuranceChange Payment Information
Privacy Policy / DMCA Notice / ADA Accessibility


This site is hosted, designed and copyright
© 1994 - 2026 by
Delta Media Group, Inc. -- Patent Pending --
67 Sowder Farm Rd | MLS# 929976
This single family home located at 67 Sowder Farm Rd , Troutville, VA 24175 is currently listed for sale with an asking price of $704,999. This property was built in 2007 and has 5 bedrooms and 3 full and 1 partial baths with 3532 sq. ft. Sowder Farm Rd is located in the Sowder Farm subdivision. Search Sowder Farm real estate on amason.mkbrealtors.com today.